
$US3,100
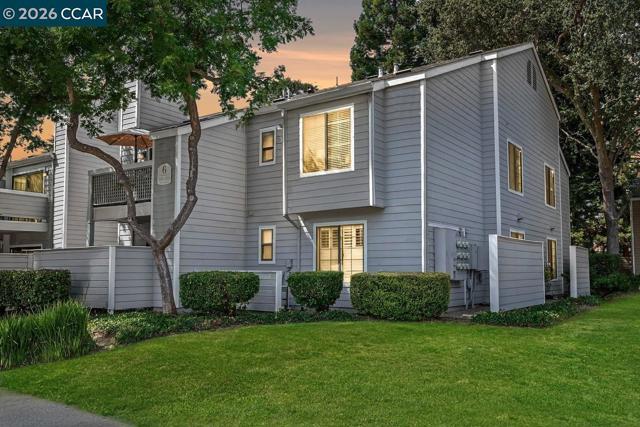
Appartement à louer, Eastridge Dr, San Ramon, Californie 94582, États-Unis
- # MLS550420717
- Chambres2
- Salles de bains2
Proposé par Compass
La résidence Appartement à louer située à Eastridge Dr, San Ramon, Californie 94582, États-Unis est actuellement en location.Ce bien dispose de 2 chambres, 2 salles de bain.
Description
Available now. Beautifully maintained Eastridge upper-level condo at the top of San Ramon's Bollinger Canyon Rd. Gated community w/in a mile of City Center, year-round farmers market, The Marketplace shops, restaurants, Central Park, library, community ctr, Iron Horse Trail. 1074+/-SF. 2 bds w/en suite bathrooms, mirrored closet drs. 2 bathrooms w/single sink vanities, tub/shower combos. Inviting entry. Vaulted ceilings. Fresh int paint. Crown molding. Tile & carpeted floors. Updated central AC (2019). Abundant natural light. Living rm w/wood-burning fireplace, slider to view balcony & storage closet. Dining area, ceiling fan/light. Well-appointed kitchen w/granite counters, richly stained cabinetry, upper glass-faced cabinets, stainless steel refrigerator, new Samsung range, dishwasher & microwave. Front-facing window over stainless-steel sink. Washer/dryer behind closet drs. Multiple storage closets. Updated exterior. Exclusive enclave of condos on park-like grounds. Towering redwoods. Walking trails. App-controlled security gate. Access to 2 swimming pools, spas, gym. Entertain family & friends at clubhouse. Located between Canyon Lakes & The Bridges Golf Courses. Near freeway. Top-rated SRVUSD schools w/in 2 mi. Assigned parking space. Abundant guest parking.
Lieu
Eastridge Dr, San Ramon, Californie 94582, États-Unis
Caractéristiques de la propriété
Propriétés
- Caractéristiques: ParkingCheminée
- Lieu: Parcelle
Parcelle/Terrain
- Superficie du terrain/lot:
98 m² (1 058 ft²)
Construction
- Année de construction: 1988
- Style: Style Contemporain
- Toiture: Bardeau
Chambres
- Chambres: 2
Salles de bains
- Nombre total de salles de bain: 2
- Salles de bain complètes: 2
- Détails: Baignoire/Douche Combo
Autres pièces
- Description de la cuisine: Comptoirs En Marbre/pierre
Vue
- Caractéristiques: Vue Sur Les CollinesVue Sur Les Arbres / La Forêt
Chauffage et climatisation
- Système de chauffage: Air Pulsé
- Circuit de réfrigération: Climatisation Centrale