
USD2,299,999
Casa unifamiliare in vendita, Sandpiper Spit, Richmond, California 94801, Stati Uniti
- Numero MLS656738663
- Camere da letto4
- Stanze da bagno5
- Superficie della casa/lotto
458 m² (4.929 ft²)
Inserito da Kollab Real Estate
L'immobile Residenza monofamiliare situato all'indirizzo Sandpiper Spit, Richmond, California 94801, Stati Uniti è attualmente in vendita.Questa proprietà ha 4 camere, 5 bagni caratteristiche.
Descrizione
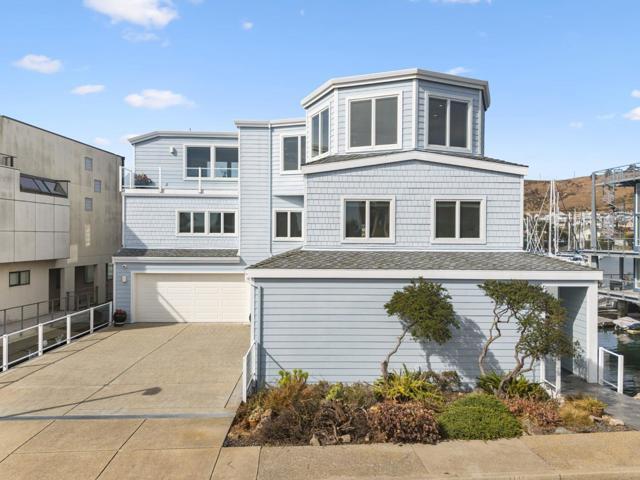
Live on the water with the San Francisco skyline as your backdrop. This custom 2007 home sits directly on the Bay, on the favored protected side of the Spit, with a private 40-foot deep-water dock and sweeping views of the SF skyline, Bay Bridge, Angel Island, and Mt. Tam. Evenings bring spectacular sunsets, with shorebirds and sea life right outside your windows. Next to deeded open space for added privacy, light, and views. Built with the highest-quality materials for its waterfront setting, with a roomy elevator serving every level. The flexible floor plan lives large for entertaining, extended stays, or multiple households, yet feels intimate and luxurious day to day. This home has two of everything: two side-by-side primary baths, two huge walk-in closets, two offices (one easily a 5th bedroom), and even two 2-car garages. The top-floor view deck is made for Blue Angels parties and harbor-watching BBQs. Enjoy trails, cycling, and paddling nearby, plus the eateries and cafés of quaint Point Richmond village. Getting around is effortless by road or by water. The RichmondSF ferry is close at hand, and San Francisco, Berkeley, Marin, and wine country are an easy drive. Oracle Park is only 9 nautical miles across the Bay, so game day can start at your own dock!
Località
Sandpiper Spit, Richmond, California 94801, Stati Uniti
Caratteristiche delle proprietà
Proprietà
- Superficie dell'immobile:
458 m² (4.929 ft²) - Caratteristiche: LavanderiaCaminetto
Lotto/Terreno
- Superficie del terreno/lotto:
513 m² (5.520 ft²)
Costruzione
- Anno di costruzione: 2005
- Tipo di tetto: Composizione
- Costruzione: Nessuna Parete Comune
Parcheggio/Garage
- Descrizione del garage: Garage Annesso
Camere da letto
- Camere da letto: 4
Stanze da bagno
- Numero totale di bagni: 5
- Bagni completi: 4
- Bagno di servizio: 1
Altre stanze
- Descrizione cucina: Ripiani In Granito
- Elettrodomestici: Forno DoppioMicrondeFrigoriferoCappa Per FornelloPiano Di Cottura A GasLavastoviglie
Riscaldamento e raffreddamento
- Sistema di riscaldamento: Centralizzato