
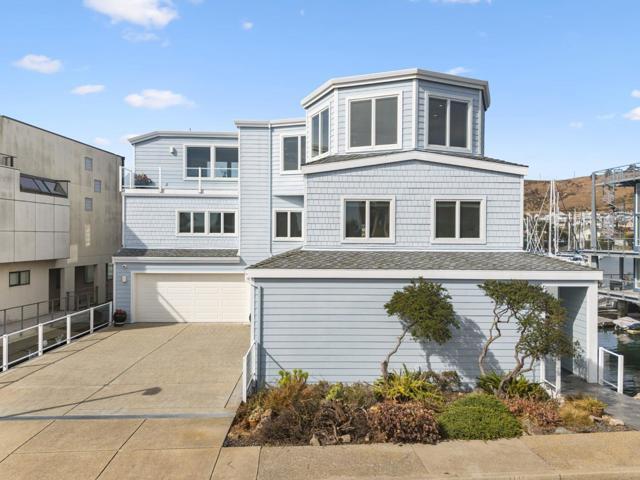
$2,299,999
Einfamilienhaus zu verkaufen, Sandpiper Spit, Richmond, Kalifornien 94801, USA
- MLS Nr.656738663
- Schlafzimmer4
- Badezimmer5
- Haus-/Grundstücksgröße
458 m² (4.929 ft²)
Angeboten von Kollab Real Estate
Einfamilienhaus zum Verkauf in Sandpiper Spit, Richmond, Kalifornien 94801, USA steht derzeit zum Verkauf.Diese Immobilie hat 4 Schlafzimmer, 5 Badezimmer Merkmale.
Beschreibung
Live on the water with the San Francisco skyline as your backdrop. This custom 2007 home sits directly on the Bay, on the favored protected side of the Spit, with a private 40-foot deep-water dock and sweeping views of the SF skyline, Bay Bridge, Angel Island, and Mt. Tam. Evenings bring spectacular sunsets, with shorebirds and sea life right outside your windows. Next to deeded open space for added privacy, light, and views. Built with the highest-quality materials for its waterfront setting, with a roomy elevator serving every level. The flexible floor plan lives large for entertaining, extended stays, or multiple households, yet feels intimate and luxurious day to day. This home has two of everything: two side-by-side primary baths, two huge walk-in closets, two offices (one easily a 5th bedroom), and even two 2-car garages. The top-floor view deck is made for Blue Angels parties and harbor-watching BBQs. Enjoy trails, cycling, and paddling nearby, plus the eateries and cafés of quaint Point Richmond village. Getting around is effortless by road or by water. The RichmondSF ferry is close at hand, and San Francisco, Berkeley, Marin, and wine country are an easy drive. Oracle Park is only 9 nautical miles across the Bay, so game day can start at your own dock!
Lage
Sandpiper Spit, Richmond, Kalifornien 94801, USA
Immobilienmerkmale
Grundbesitz
- Wohnfläche:
458 m² (4.929 ft²) - Merkmale: WaschraumKamin
Grundstück/Land
- Grundstücksgröße:
513 m² (5.520 ft²)
Konstruktion
- Baujahr: 2005
- Dachbelag: Verbundwerkstoff
- Konstruktion: Keine Gemeinsamen Wände/freistehend
Parkplatz/Garage
- Garagenbeschreibung: Angebaute Garage
Schlafzimmer
- Schlafzimmer: 4
Badezimmer
- Gesamtanzahl Badezimmer: 5
- Vollbäder: 4
- WC: 1
andere Zimmer
- Beschreibung der Küche: Arbeitsplatten Aus Granit
- Haushaltsgeräte: DoppelbackofenMikrowellenherdKühlschrankHerdhaubeGaskochfeldGeschirrspülmaschine
Heizung & Kühlung
- Heizung: Fernheizung